Events September 2026
Long awaited, a chance to see the Landis Gores House in New Canaan
At the end of WWII, what might be called a five-man architectural movement kicked off in New Canaan, CT. Five colleagues from Harvard’s Graduate School of Design found their way to the town as they began to move Modern architecture to the forefront of American practice: Marcel Breuer, Landis Gores, John Johansen, Philip Johnson and Eliot Noyes. Soon they had the moniker “The Havard Five.” Their approaches spanned corporate to maverick, but in common, they all built controversially Modern houses in New Canaan between 1947 and 1951.
Landis Gores (1919-1991) completed a house for his family in 1948, following Breuer’s first New Canaan house, 1947, and just edging out Philip Johnson—for whom Gores worked as an assistant and associate—in his high-profile debut of The Glass House in 1949.
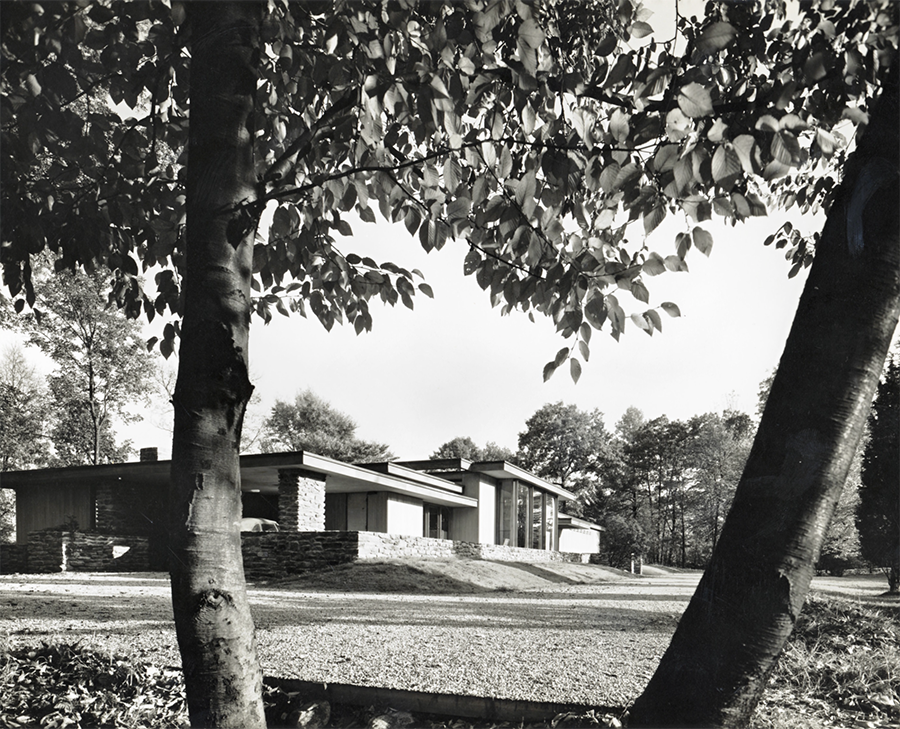
The Gores House has been owned and occupied by the family for its full 78 years. It’s now on the market for the first time, with the only discernable modifications from the original design a carport conversion Gores made in the 1970s. Yes it needs work, but Gores’s vision, in plan, design and materials, is as strong as it ever was. The house is a foundational piece of architectural history. It was contributing to the movement from the start as New Canaan—“the Next Station to Heaven”—became an epicenter of Modern architecture, design and thought. This significance is acknowledged in the house’s listing on the National Register of Historic Places (2002) and in the Gores family’s decision to put in place a perpetual preservation easement held by the National Trust for Historic Preservation.
A bit about the house:
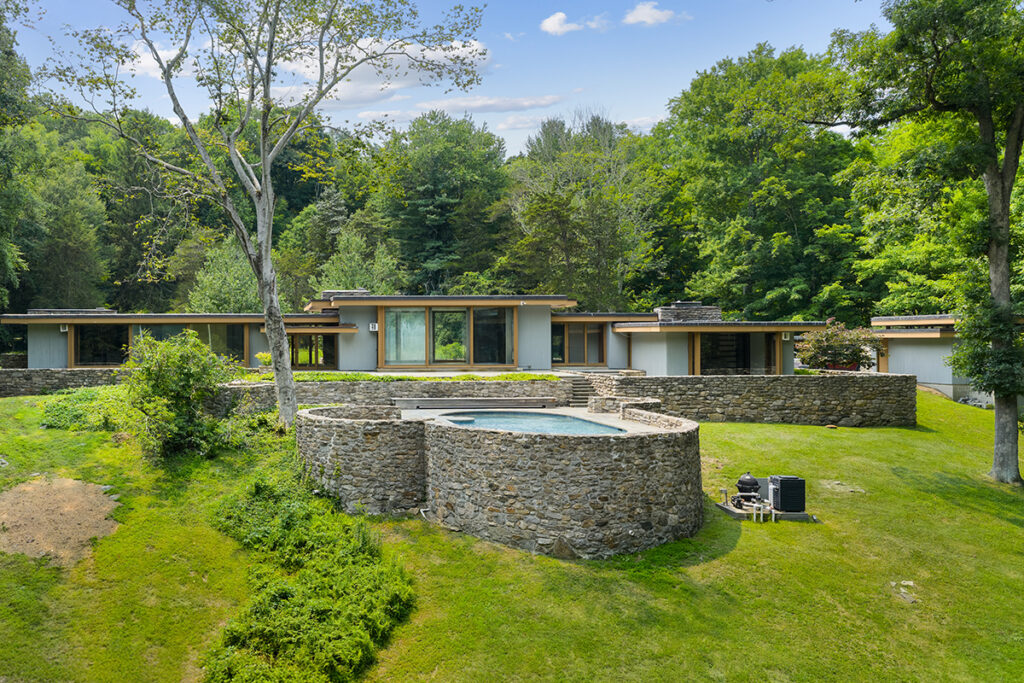
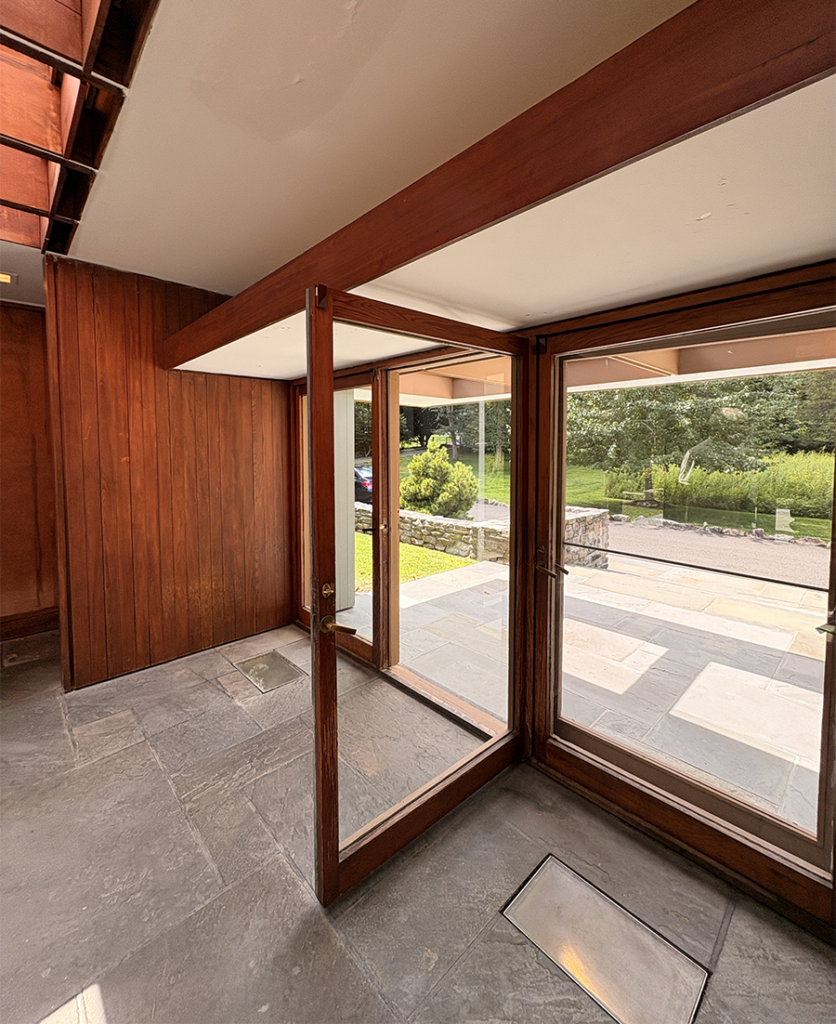
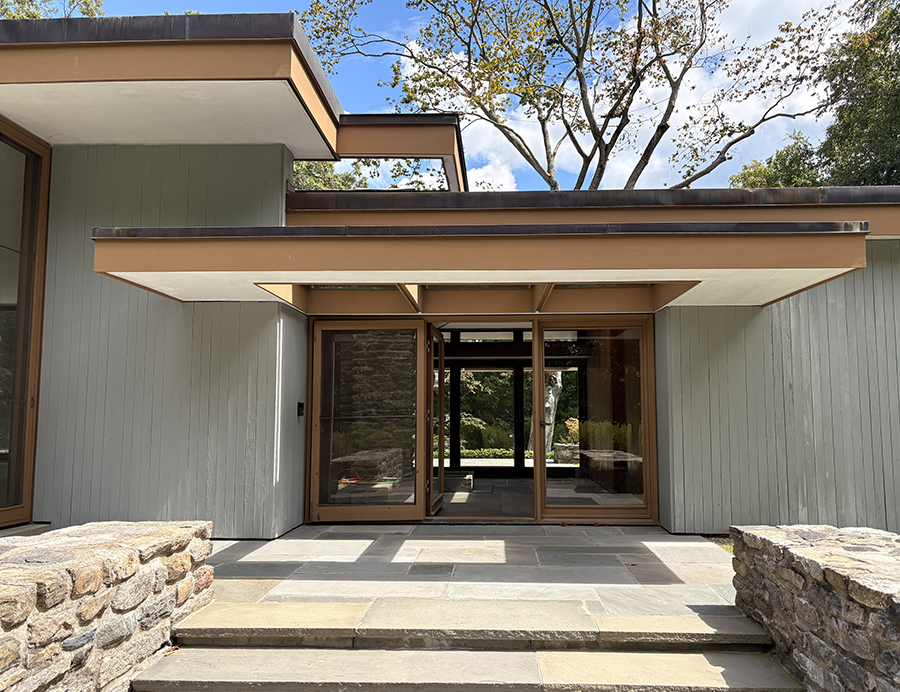
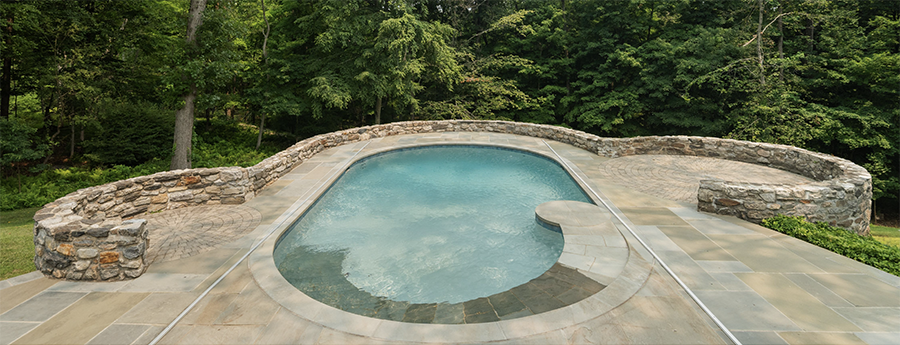
It’s sited along a narrow granite ridge on a beautifully wooded 4-acre lot. It’s a long, single-level house of sweeping horizontal planes. Its three linked pavilions run 130 feet end to end. The central living and dining volume pops up, with 11ft ceilings and plate glass walls to full height. Narrow floor-to-ceiling doors enliven each corner of the space. The rear façade—most photographed—is primarily glass and opens to the east terraces and views of the surrounding woods. From the main terrace a series of sculptural circular terraces cascade around a centerpiece oval pool. The house’s exterior is gray-stained Cypress; the interior warm wood, natural stone, custom hardware and dramatic built-in lighting. Gores was balancing the transparency and tenets central to Modernism with the natural warmth of Wrightian organic architecture.
Specs:
3 bedroom, 3 bath, 3,096 sq ft.
Offered at $3,000,000
https://www.virtualpreview.com/192-cross-ridge-road-new-canaan-ct
Inger Stringfellow, mid-century Modern specialist with Sotheby’s International Realty and long-time member and friend of DOCOMOMO US NY Tri-State, is hosting an Open House to make experiencing this important work of Tri-State modernism available to all.
Sunday September 27, 1:00-4:00pm
192 Cross Ridge Road, New Canaan, CT
No reservations necessary. Park on the street or ride share from the train station